Bonjour,
beautiful living.
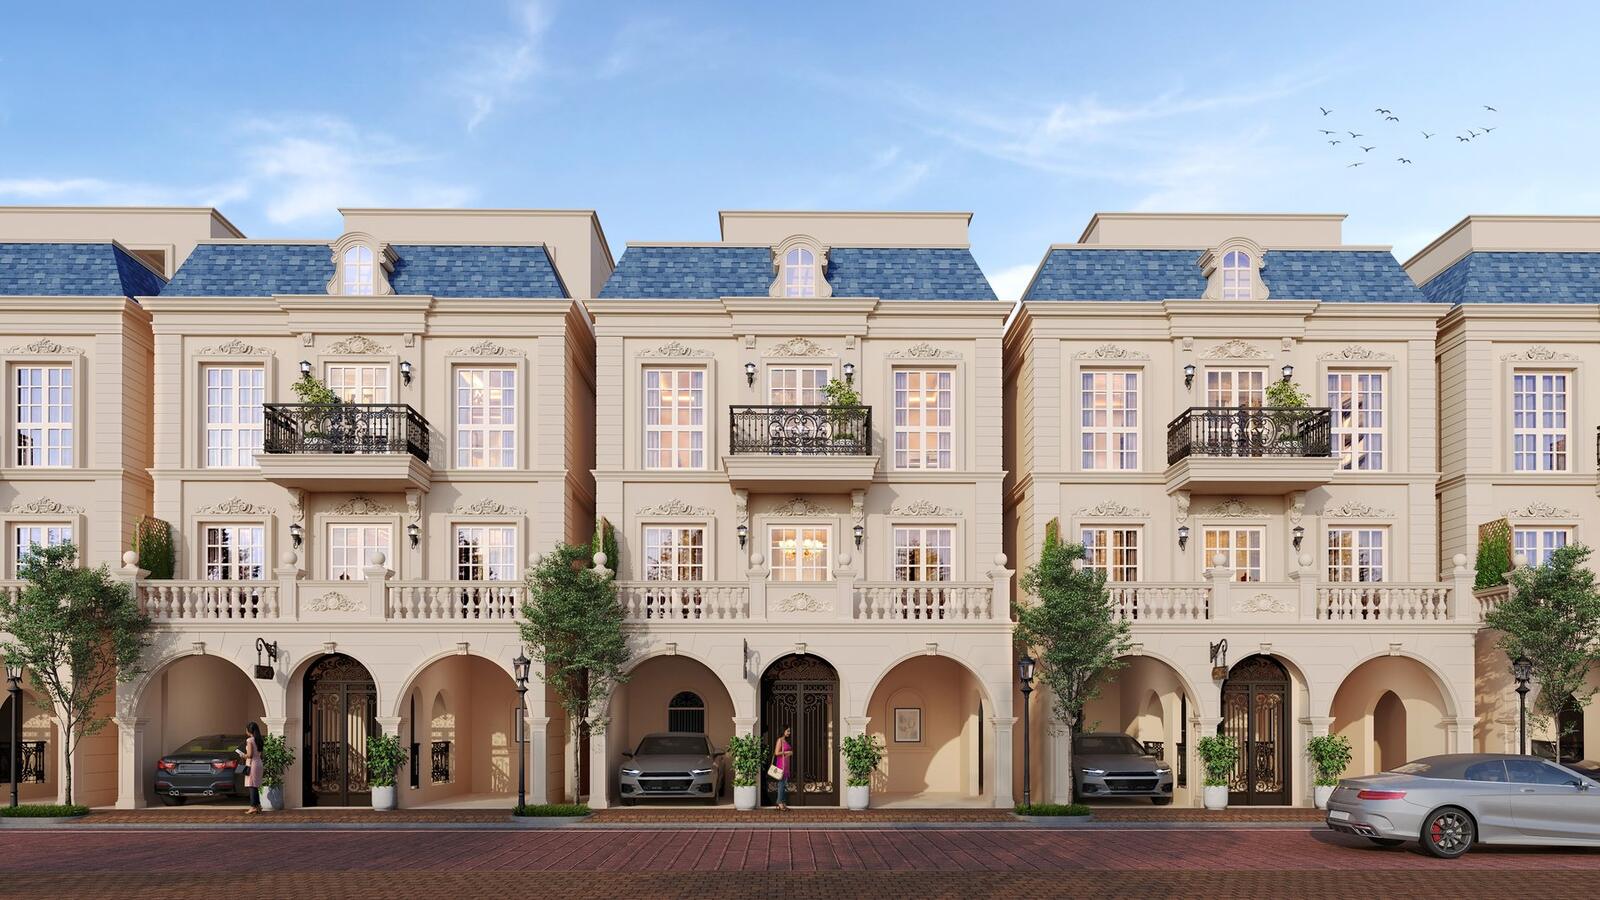
Life with a French accent.
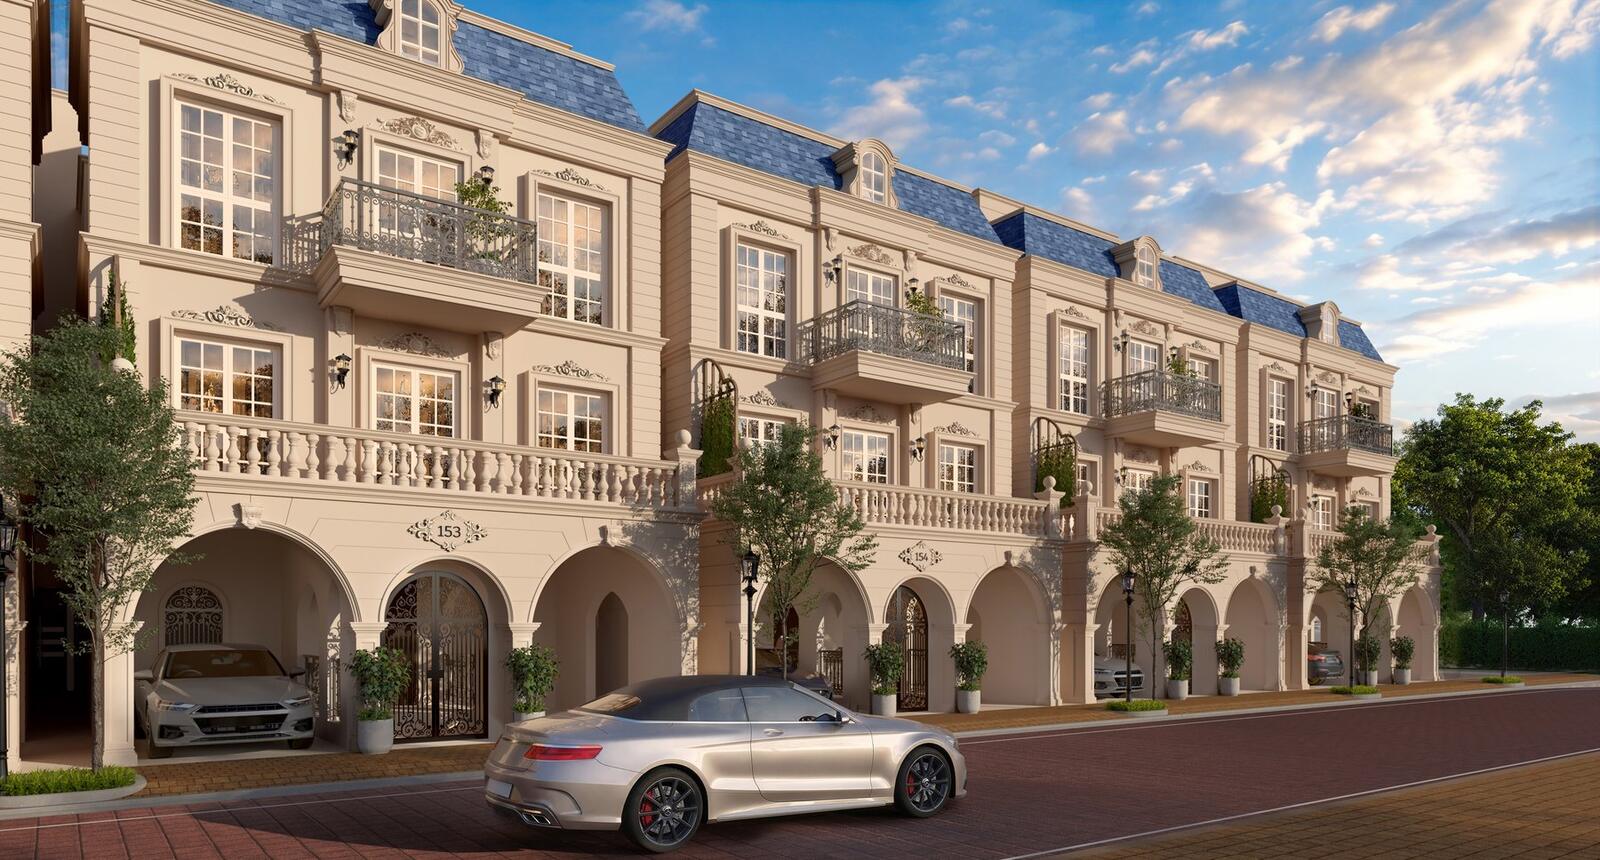
4 & 5 BHK row villas shaped around French-inspired architecture, private lift cores, courtyards, terraces and a landscaped community.
A different kind of Whitefield address.
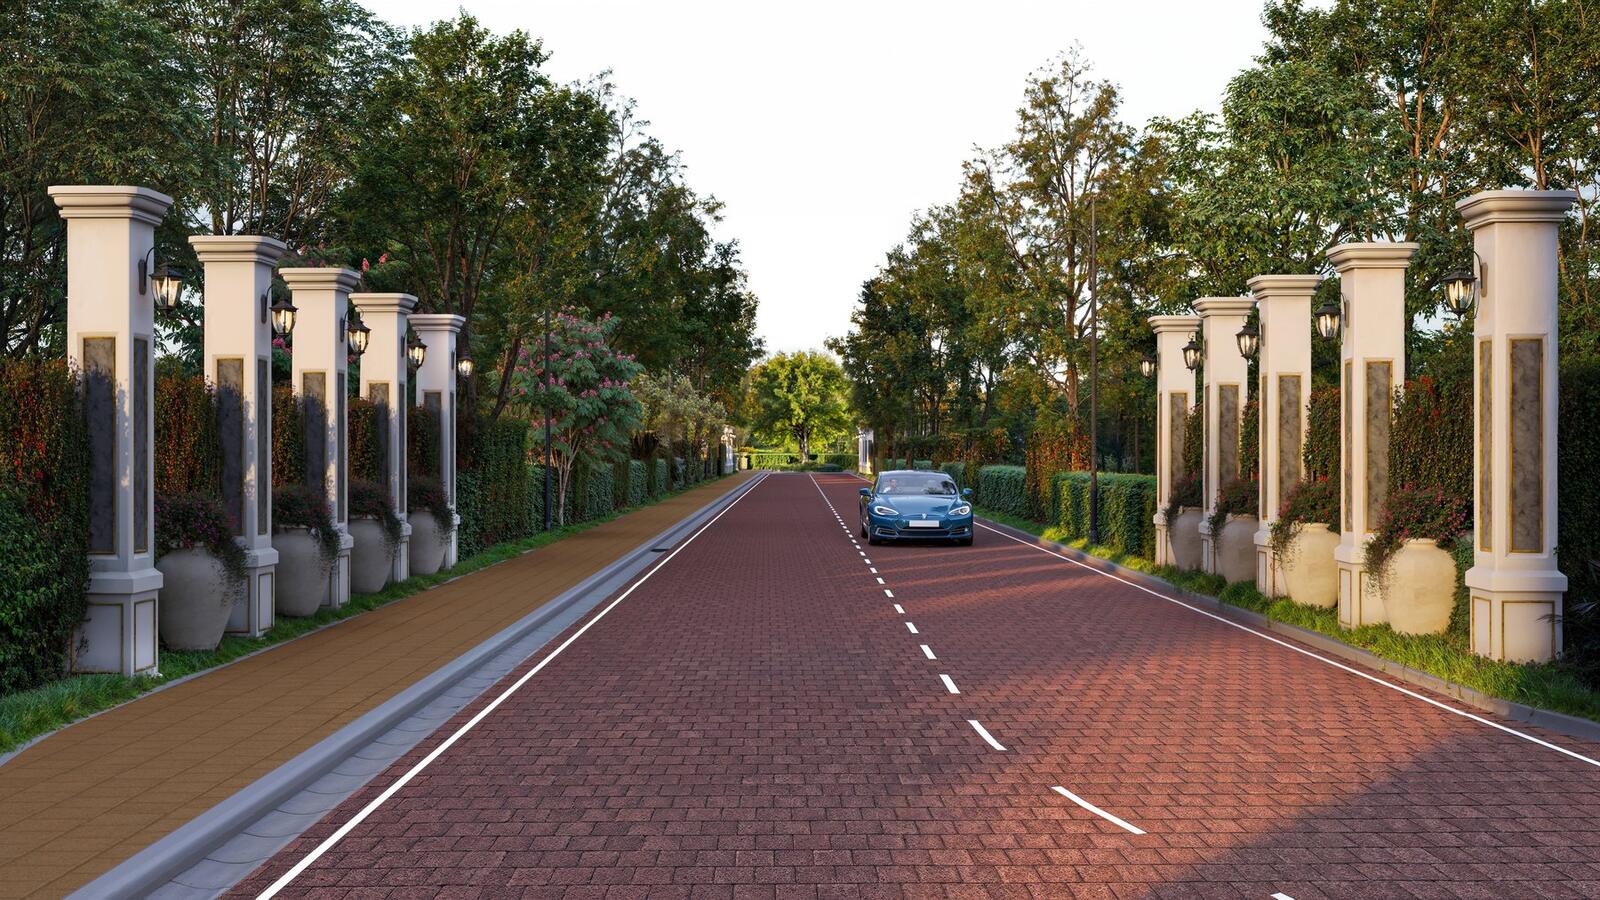
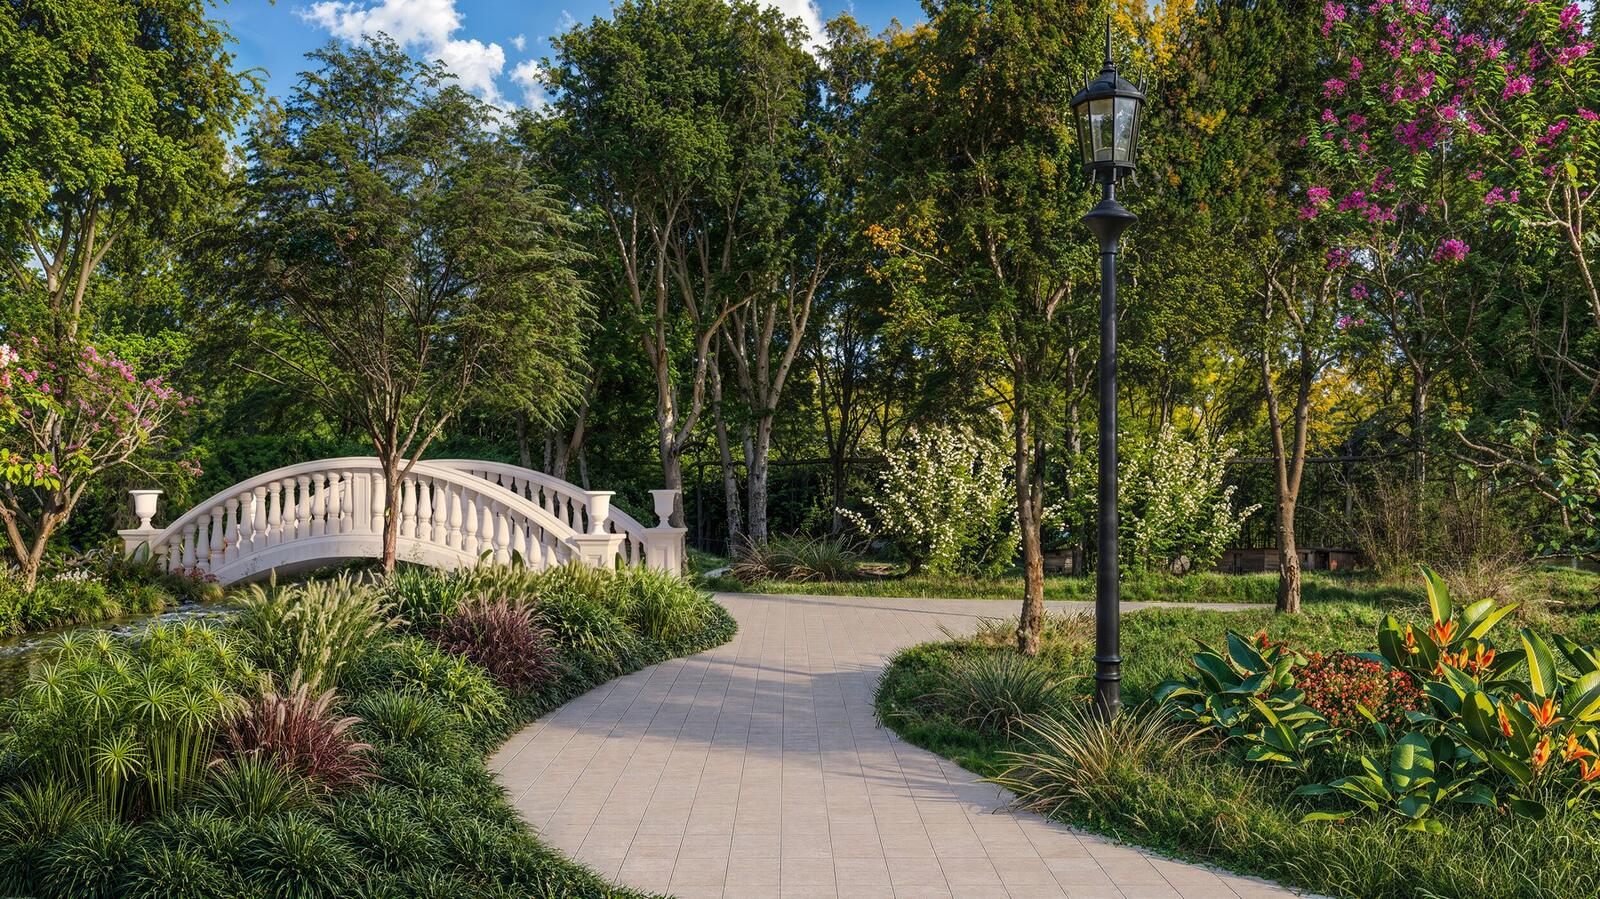
Godrej Florenne is presented in the supplied project material as a French-inspired row-villa community off Soukya Road, Whitefield. The concept brings the visual language of French architecture together with a landscaped neighbourhood and multi-level private homes.
The supplied material identifies 4 BHK Optima, 4 BHK Premia, 4 BHK Luxe and 5 BHK Luxe configurations. The villa plans show courtyards, skylights, balconies, terraces, family spaces and integrated lift cores.
Explore the homesSee the architecture, landscape and interiors.
These are artist’s impressions supplied in the project material, not actual site photographs.
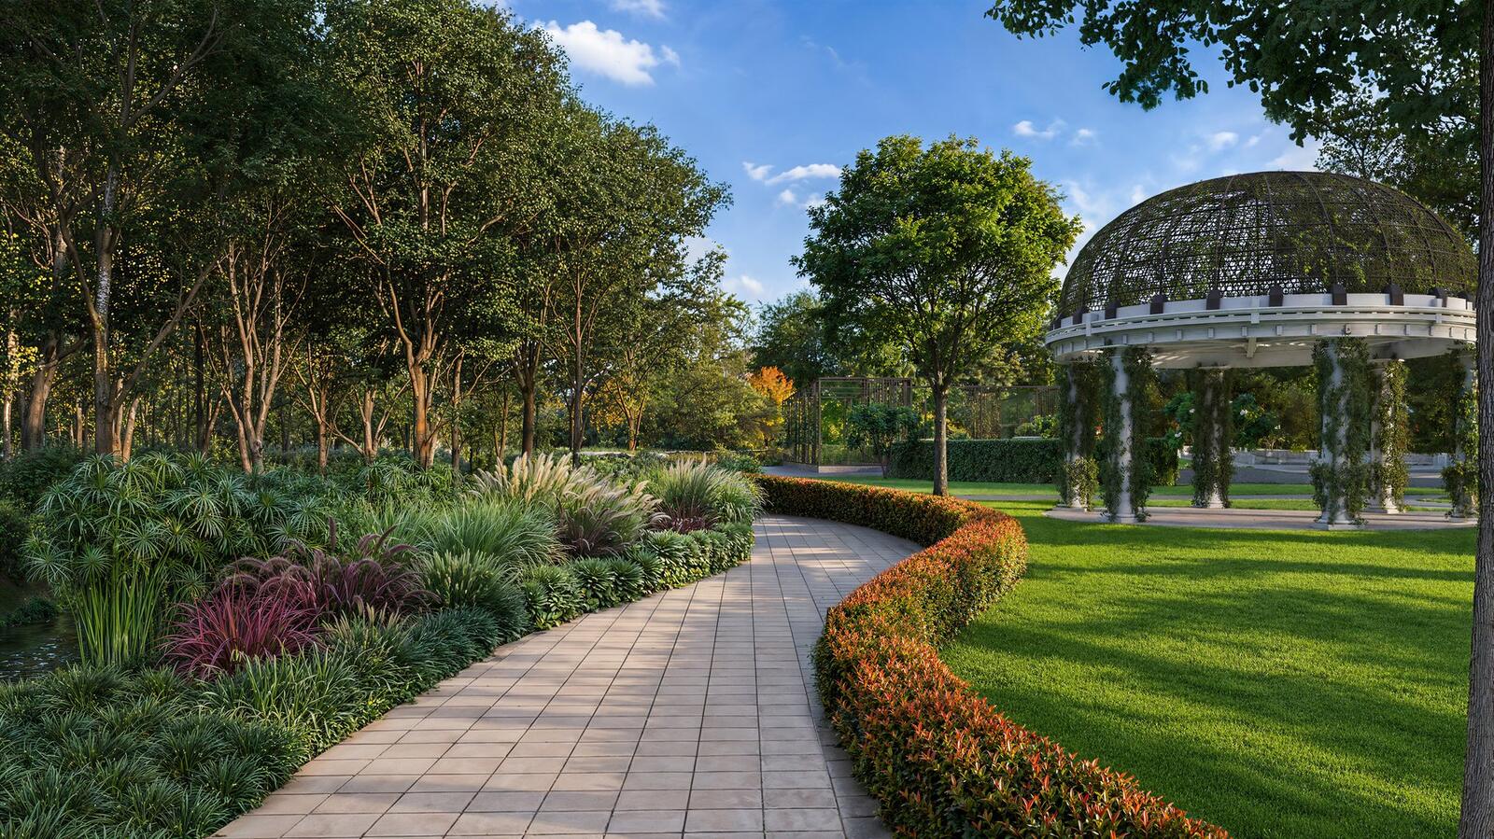
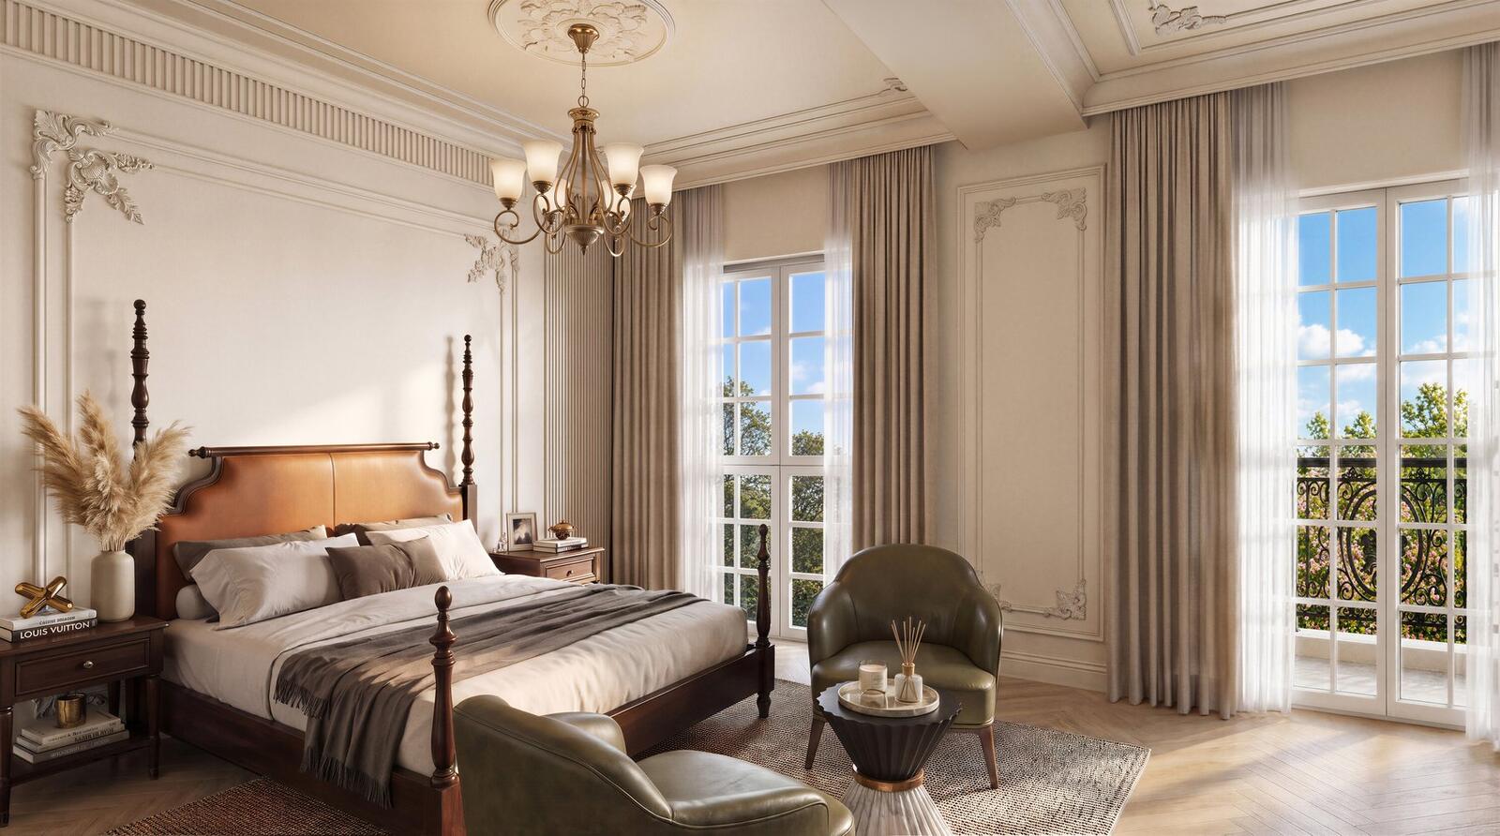
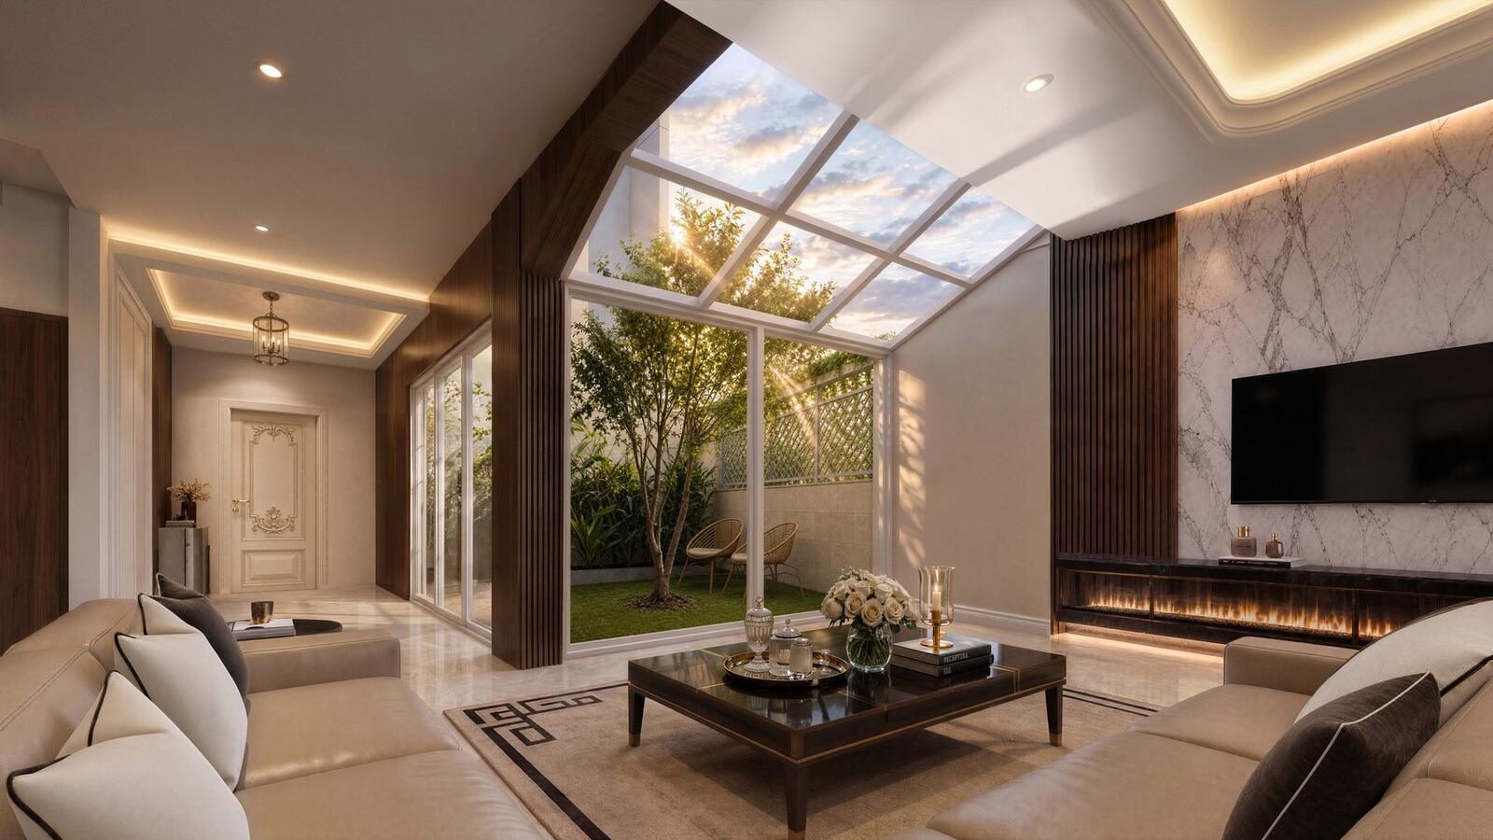
Want the plans, current price sheet and availability?
Leave your name and mobile number. We will share the relevant Florenne details and follow up once.
Four configurations. One French-inspired language.
Compare the villa types using the supplied floor-plan sheets, then ask us for the latest inventory and exact commercial terms.
5 BHK Luxe
1,650 sq.ft plot · 3,655.96 sq.ft RERA carpet · 5,523 sq.ft saleable area
Ask about this plan Visit this homeCompare the current launch reference.
The table below follows the supplied launch-pricing creative. It is a marketing reference, not the RERA certificate. Final pricing and availability must be confirmed with the developer.
| Typology | Saleable area* | Announced price* | Priority access price* | Enquiry |
|---|---|---|---|---|
| 4 BHK Optima1,250 sq.ft plot · 2,417.35 sq.ft RERA carpet | 3,725 sq.ft | ₹5.40 Cr* | ₹4.85 Cr* | Check this price |
| 4 BHK Premia1,350 sq.ft plot · 2,645.23 sq.ft RERA carpet | 4,060 sq.ft | ₹5.85 Cr* | ₹5.10 Cr* | Check this price |
| 4 BHK Luxe1,500 sq.ft plot · 2,933.06 sq.ft RERA carpet | 4,515 sq.ft | ₹6.55 Cr* | ₹5.69 Cr* | Check this price |
| 5 BHK LuxeSee current plan / inventory for detailed area schedule | 5,524 sq.ft | ₹8.00 Cr* | ₹6.77 Cr* | Check this price |

*Launch-pricing creative supplied for this listing. Prices and area figures can change with inventory and final developer documentation. GST, registration, stamp duty, maintenance, sinking fund and other applicable charges are extra.
Check the current commercial position first.
Get the latest price sheet and available villa configurations.
Designed around light, movement and outdoor space.
The supplied floor plans show a sequence of living and private spaces across multiple levels. Depending on the configuration, the plans include a courtyard, skylight, family room, large master bedroom, walk-in wardrobe, terraces and an integrated lift.
23 civic and lifestyle spaces across the master plan.
The supplied master-plan legend identifies sports, recreation, landscape, community and visitor facilities. The grouping below is simply a clearer website presentation of that supplied list.
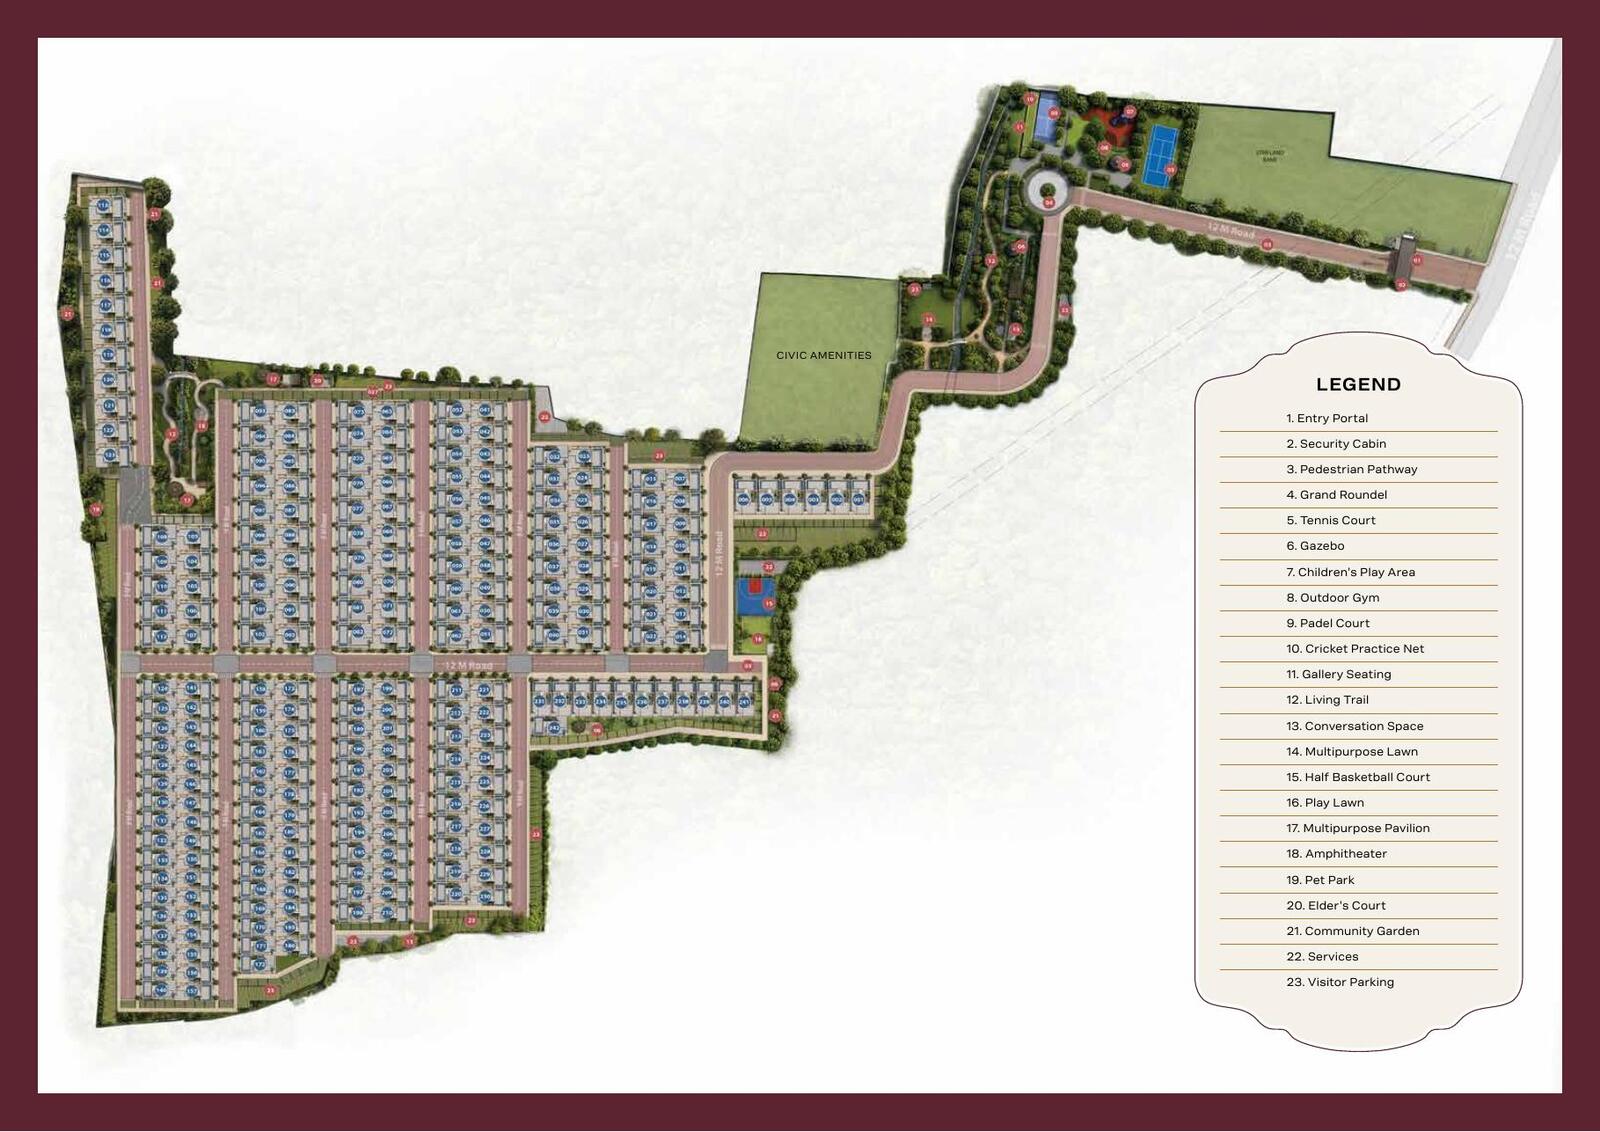
Arrival & movement
Sport & activity
Leisure & community
Landscape & everyday life
Off Soukya Road, Whitefield.
The marketing material identifies Godrej Florenne as an address off Soukya Road, Whitefield, Bengaluru. For legal-registration purposes, the supplied Phase I certificate identifies the project address within Hosakote, Bengaluru Rural.
Registration details you can verify.
The supplied Phase I RERA Form-C identifies Godrej Properties Limited as the promoter, carries registration number PRM/KA/RERA/1250/304/PR/150926/008942, shows project approval dated 15 September 2026 and states registration validity through 30 September 2030.
View Phase I RERA certificateInterested in Godrej Florenne?
Tell us the villa configuration you are considering. We can help you check the latest inventory, current commercial terms and arrange a conversation about the project.
Independent The Real Landmark information page. Godrej Properties Limited is the promoter/developer.
Request current project details
A few details are enough to get started.